
Price Reduction - Water Views
Address
100 W Lakeside Drive, Fuquay Varina, NC
Price
$ 725,000
Property Attributes
- MLS#10177052
- TypeSingle Family
- Listing Status Pending
- CountyWake
- CityFuquay Varina
- NeighborhoodSunrise Park
- Zip27526
- StyleRanch
- Year Built1959
- Price$ 725,000
- Bedrooms4
- Full Bathrooms3
- Half Bathrooms1
- Sqr Footage3607
- Lot Size0.49 Acres
Data Source:
Triangle MLS (TMLS)
Property Description
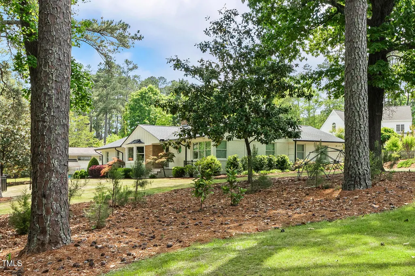
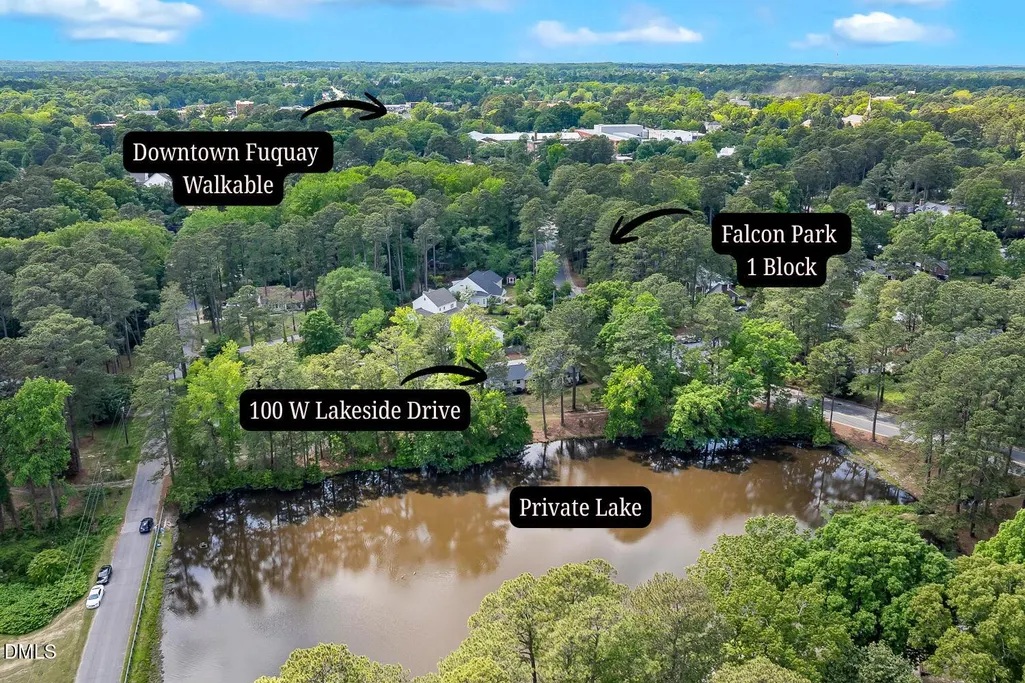
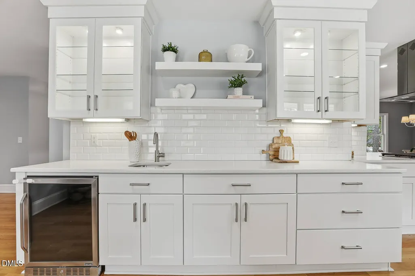
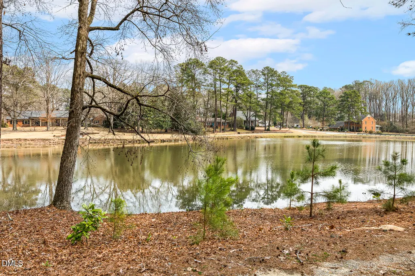
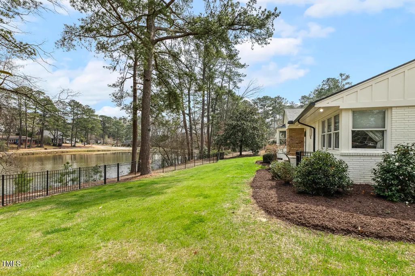
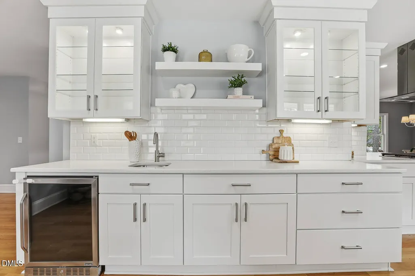
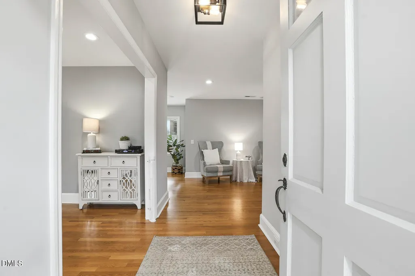
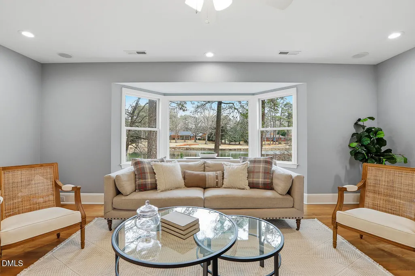
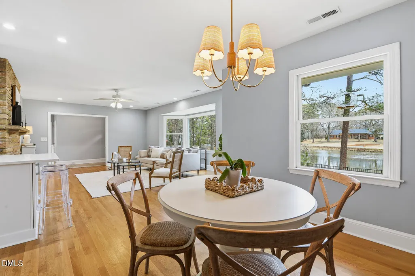
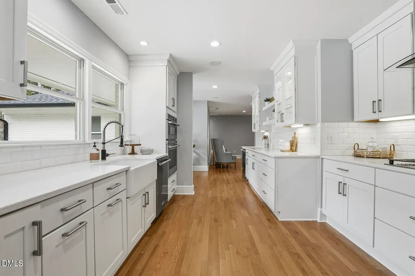
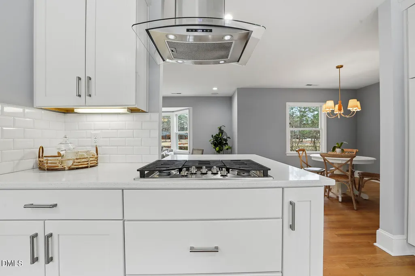
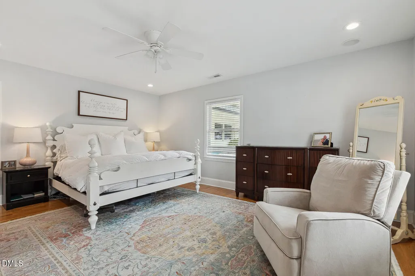
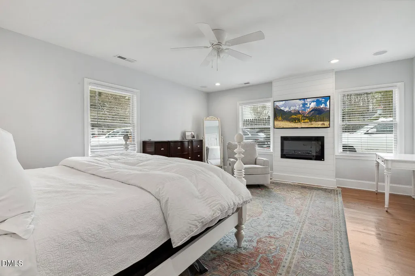
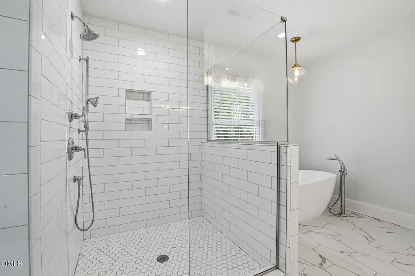
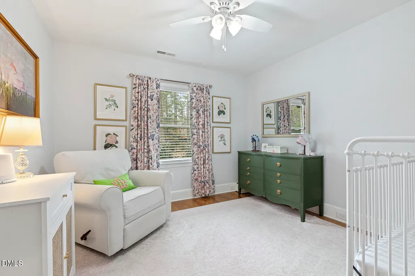
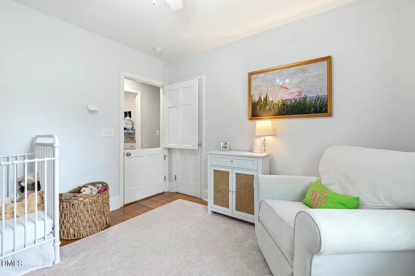
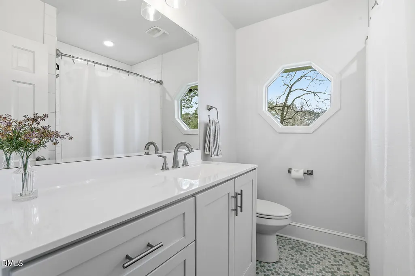
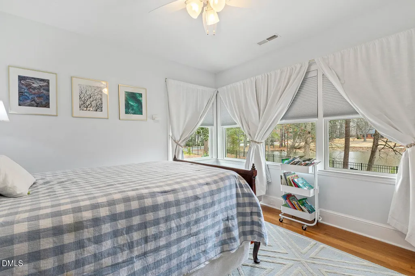
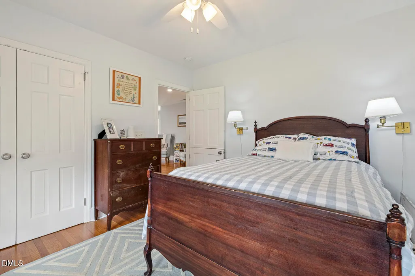
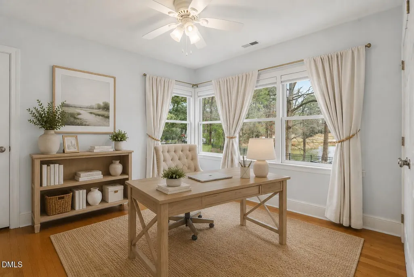
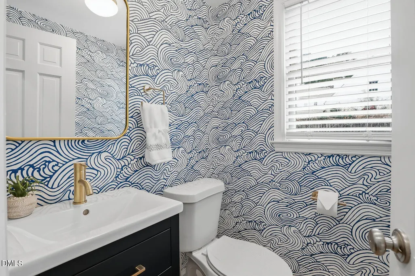
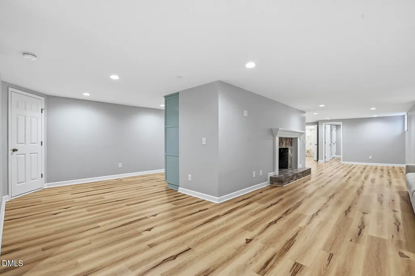
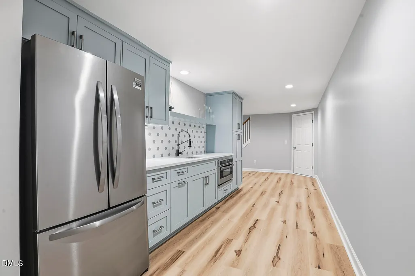
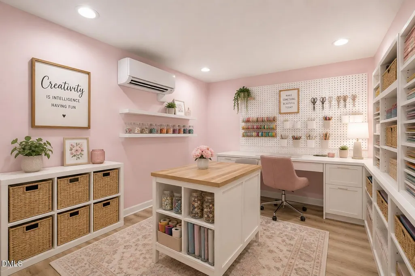
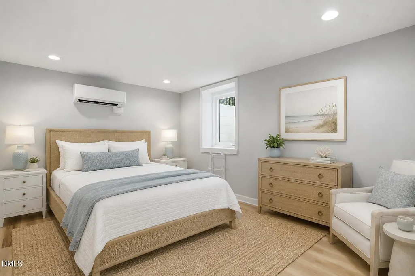
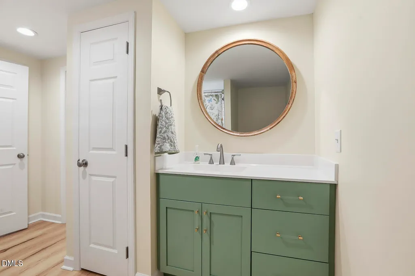
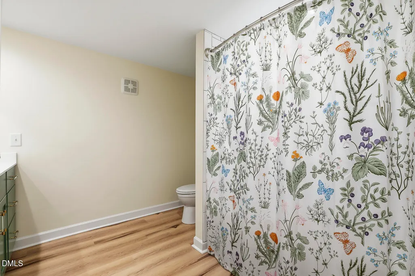
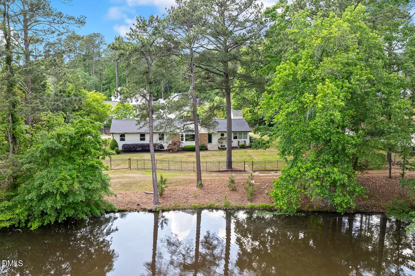
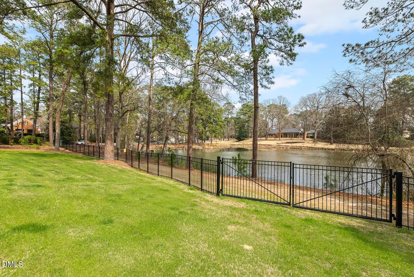
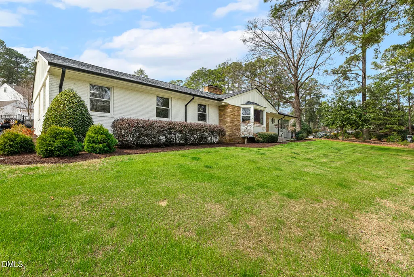
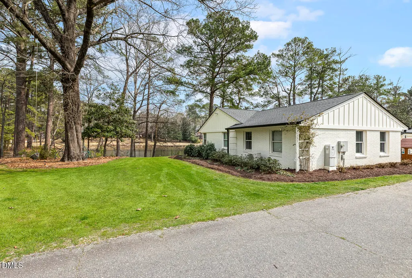
Seller is extremely flexible and open to working with buyers! Have a home to sell first or need a little creativity with timing or terms? Don't let that stop you from considering this home. The sellers are willing to negotiate and explore options that can work for everyone. Let's have a conversation! Every detail of this beautifully renovated 3,600 sq ft ranch home was done with intention, seamlessly blending style, comfort, and functionality. Located just a short walk from downtown Fuquay-Varina. The main level features 3 large bedrooms, each with charming Dutch doors, adding character and warmth to every corner. Originally built in 1959, the home has been meticulously updated, including a fully finished basement - no space was left untouched. The primary bath is a luxurious retreat, showcasing high-end finishes and a thoughtful layout. The chef's kitchen is equipped with new appliances and modern finishes, perfect for everyday living and entertaining. The fully finished basement provides an additional living space, with a bedroom, full bath, kitchen, hobby room, and ample walk in storage - ideal for multi-generational living or fun family gatherings. Enjoy breathtaking lake views from the sprawling 1/2-acre property, offering both privacy and tranquility. This exceptional property blends charm, modern updates, and an unbeatable location. Don't miss the chance to experience downtown living at its finest! Some photos have been virtually staged.
| Elementary School | Middle School | High School |
|---|---|---|
| Wake - Bowling Road Elementary Elementary School | Wake - Fuquay Varina Middle Middle School | Wake - Fuquay Varina High High School |
| Price History | |
|---|---|
| 8/28/2026 | Listed $774,900 |
| 9/8/2026 | 3$749,900 |
| 9/19/2026 | 3$725,000 |
General Features
| Sewer | Public Sewer |
|---|---|
| Heating | Fireplace(s),Forced Air |
| Cooling | Central Air |
| Utilities | Cable Connected,Electricity Connected,Natural Gas Connected,Sewer Connected,Water Connected |
| Roof | Architectural Shingle |
| Appliances | Dishwasher,Double Oven,Gas Cooktop |
| Zoning | RLD |
| Garage Spaces | 2 |
| Patio/Porch Features | Patio |
| Architectural Style | Ranch |
| Construction Materials | Brick Veneer,Stone Veneer |
| Year Built | 1959 |
| View | Pond |
| Stories Count | 1 |
| Levels | Two |
| Property Subtype | Single Family Residence |
| Community Features | Historical Area |
| County | Wake |
| New Construction | false |
| Property Type | Residential |
| HOA | false |
| Attached Garage | true |
| Subdivision Name | Sunrise Park |
| Garage Y/N | true |
| Total Rooms | 1 |
| Full Baths | 3 |
| Status | Pending |
| Directions | From Main Street/401. Turn right on Judd Parkway. Turn right on Academy Street. Turn left on Lakeside Drive. You can enter the property from Lakeside Drive or there is also a driveway on Academy Street. |
| High School | Wake - Fuquay Varina High |
| City | Fuquay Varina |
| Senior Community Y/N | false |
| Open Parking Spaces | 5 |
| Lot Size Units | Acres |
| Lot Size Square Feet | 21344 |
| Carport Y/N | false |
| Elementary School | Wake - Bowling Road Elementary |
| Tax Annual Amount | 4042.7 |
| Middle/Junior High School | Wake - Fuquay Varina Middle |
| Structure Type | House |
| Standard Status | Pending |
Interior Features
| Interior Amenities | Breakfast Bar,Open Floorplan,Walk-In Closet(s) |
|---|---|
| Basement | Daylight,Finished,Full |
| Flooring | Hardwood,Tile,Other |
| Total Fireplaces | 2 |
| Fireplace Features | Basement,Family Room |
| Common Walls | No Common Walls |
| Air Conditioning Y/N | true |
| Heating Y/N | true |
| Window Features | Bay Window(s) |
| Fireplace Y/N | true |
| Above Grade Finished Area | 2130 |
| Half Baths | 1 |
| Laundry Features | Laundry Room,Main Level |
| Total Bedrooms | 4 |
| Below Grade Finished Area | 1477 |
| Above Grade Finished Area Source | Appraiser |
| Total Baths | 4 |
Exterior Features
| Exterior Amenities | Fenced Yard,Private Yard |
|---|---|
| Fencing | Wrought Iron |
| Parking Features | Additional Parking,Garage Faces Rear,Gated |
| Lot Features | City Lot,Corner Lot,Lake on Lot,Landscaped,Many Trees |
| Water Source | Public |
| Lot Size Area | 0.49 |
| Foundation Details | Brick/Mortar |
| Building Area Total | 3607 |
| Lot Size Acres | 0.49 |
| Road Surface Type | Gravel |
| Waterfront Y/N | false |
Amenities
- Foreclosure
- Views
- Short Sale
- New Construction
- Adult 55+
- Lease To Own
- No HOA Fees
- Furnished
- Primary On Main
- Air Conditioning
- Seller Finance
- Green
- Fixer Upper
- Horse
- Golf
- Fireplace
- Deck
- Garage
- Basement
- Pool
Property vs Single Family Average in 27526
Price
Year Built
 Copyright 2026 Triangle MLS, Inc. of North Carolina. All rights reserved.
The data relating to real estate for sale on this web site comes in part from the Triangle MLS, Inc. of North Carolina. Real estate listings held by brokerage firms other than NextHome Triangle Properties are marked with the Broker Reciprocity logo and detailed information about them includes the name of the listing brokers. Brokers make an effort to deliver accurate information, but buyers should independently verify any information on which they will rely in a transaction. The listing broker shall not be responsible for any typographical errors, misinformation, or misprints, and they shall be held totally harmless from any damages arising from reliance upon this data. This data is provided exclusively for consumer's personal, noncommercial use.
Closed (sold) listings may have been listed and/or sold by a real estate firm other than the firm(s) featured on this website. Closed data is not available until the sale of the property is recorded in the MLS. Home sale data is not an appraisal, CMA, competitive or comparative market analysis, or home valuation of any property.
Listings marked with an icon are provided courtesy of the Triangle MLS, Inc. of North Carolina, Internet Data Exchange Database.
This site is monitored for scraping. Any use of listing data obtained from this web site, other than by a consumer looking to purchase real estate, is prohibited.
This data has been updated as of September 22, 2026 12:23 AM UTC
Copyright 2026 Triangle MLS, Inc. of North Carolina. All rights reserved.
The data relating to real estate for sale on this web site comes in part from the Triangle MLS, Inc. of North Carolina. Real estate listings held by brokerage firms other than NextHome Triangle Properties are marked with the Broker Reciprocity logo and detailed information about them includes the name of the listing brokers. Brokers make an effort to deliver accurate information, but buyers should independently verify any information on which they will rely in a transaction. The listing broker shall not be responsible for any typographical errors, misinformation, or misprints, and they shall be held totally harmless from any damages arising from reliance upon this data. This data is provided exclusively for consumer's personal, noncommercial use.
Closed (sold) listings may have been listed and/or sold by a real estate firm other than the firm(s) featured on this website. Closed data is not available until the sale of the property is recorded in the MLS. Home sale data is not an appraisal, CMA, competitive or comparative market analysis, or home valuation of any property.
Listings marked with an icon are provided courtesy of the Triangle MLS, Inc. of North Carolina, Internet Data Exchange Database.
This site is monitored for scraping. Any use of listing data obtained from this web site, other than by a consumer looking to purchase real estate, is prohibited.
This data has been updated as of September 22, 2026 12:23 AM UTC
