
Price Reduction
Address
135 Anna Marie Way, Youngsville, NC
Price
$ 519,900
Property Attributes
- MLS#10185818
- TypeSingle Family
- Listing Status Active
- CountyFranklin
- CityYoungsville
- NeighborhoodAddyson at Holden Road
- Zip27596
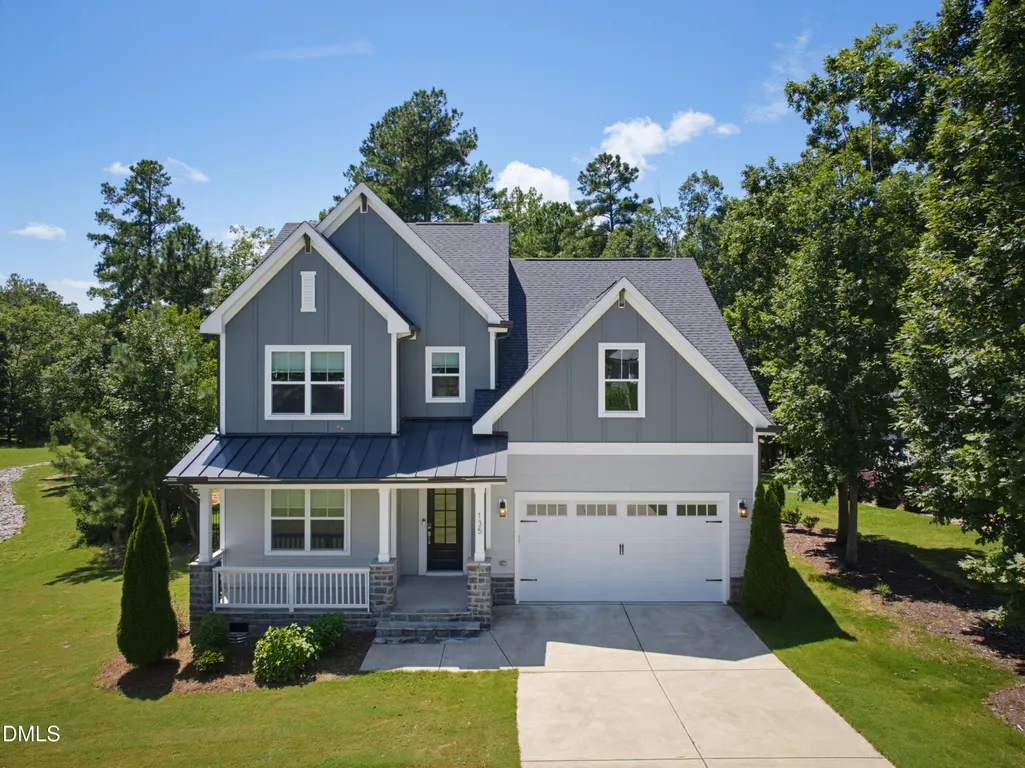
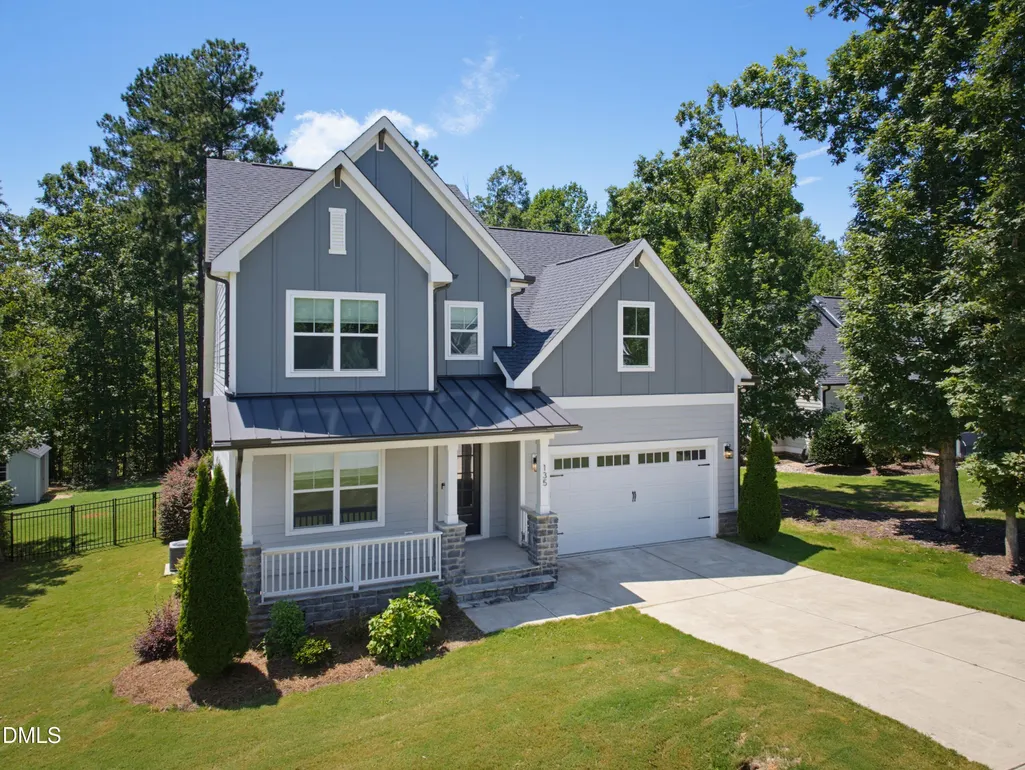
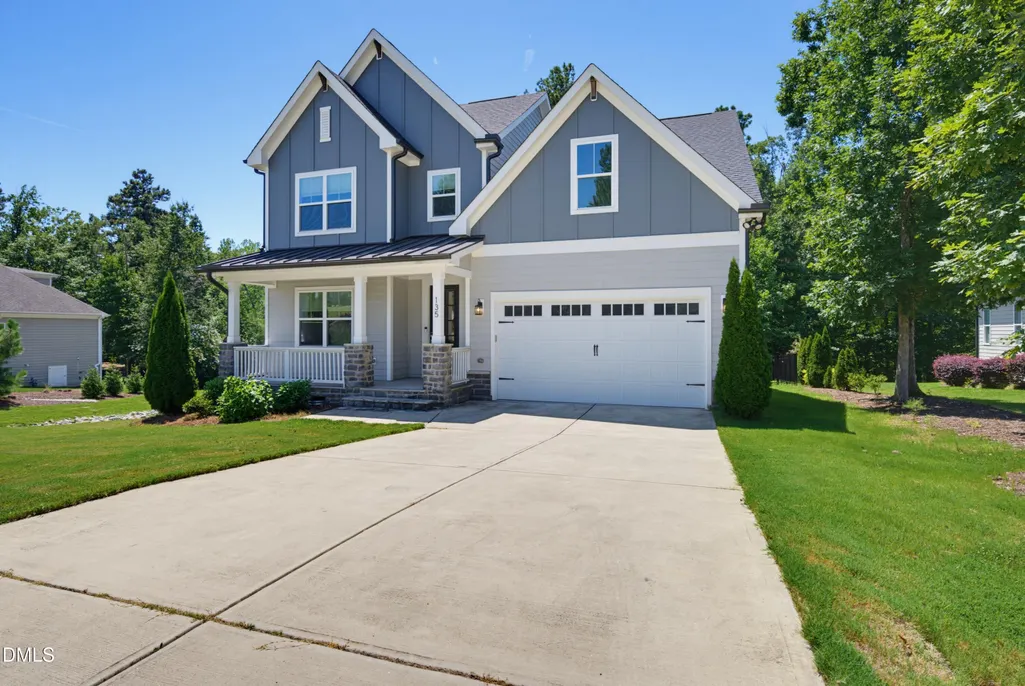
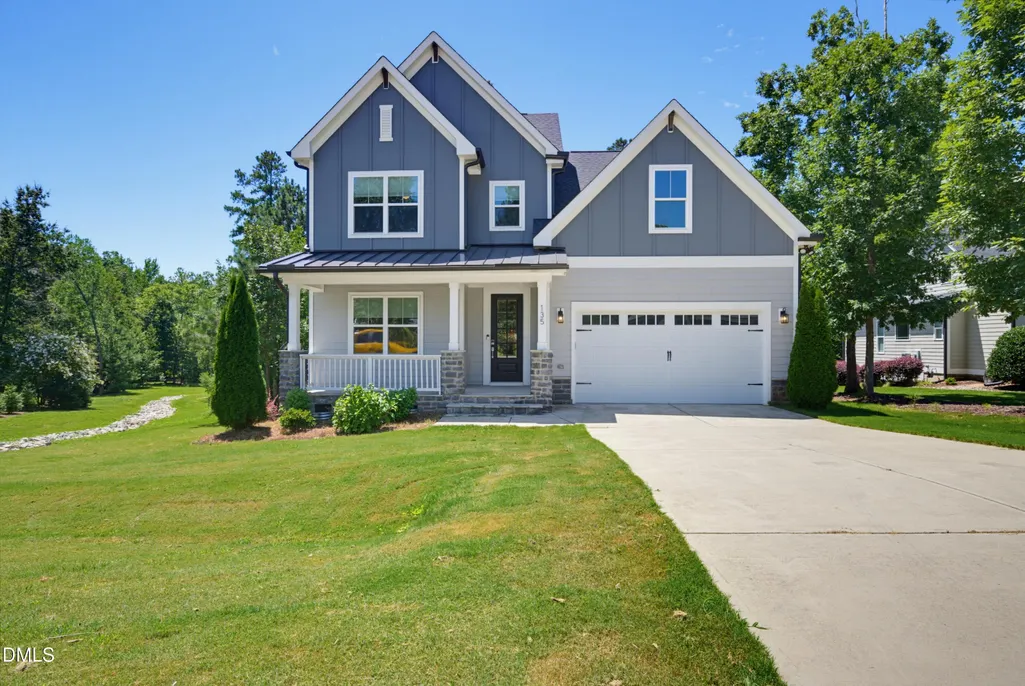
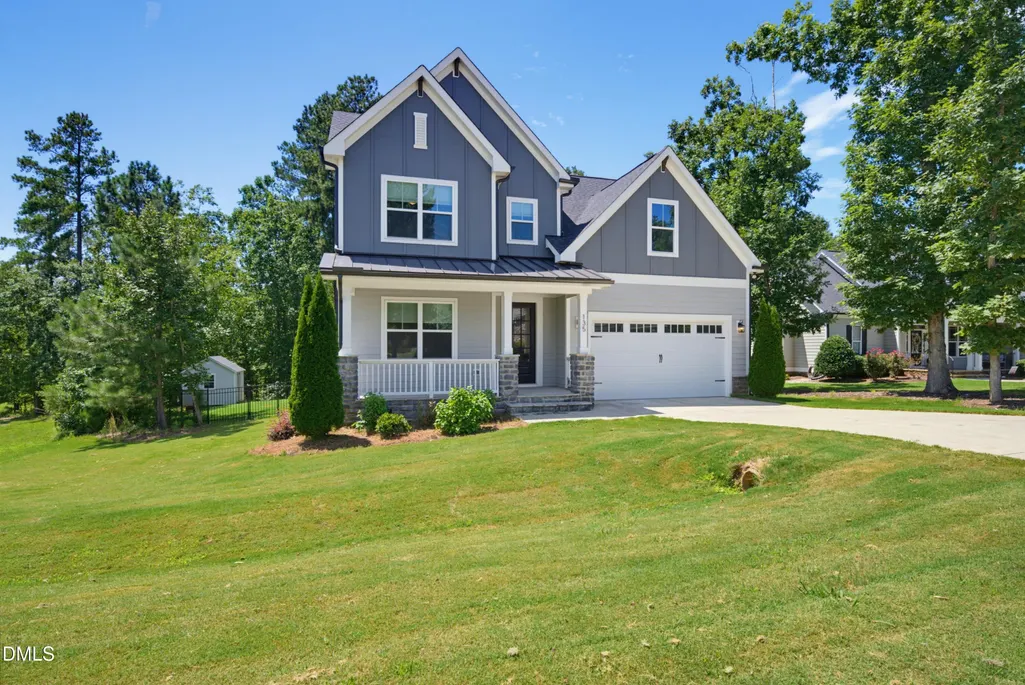
- StyleCraftsman
- Year Built2021
- Price$ 519,900
- Bedrooms4
- Full Bathrooms3
- Half Bathrooms0
- Sqr Footage2527
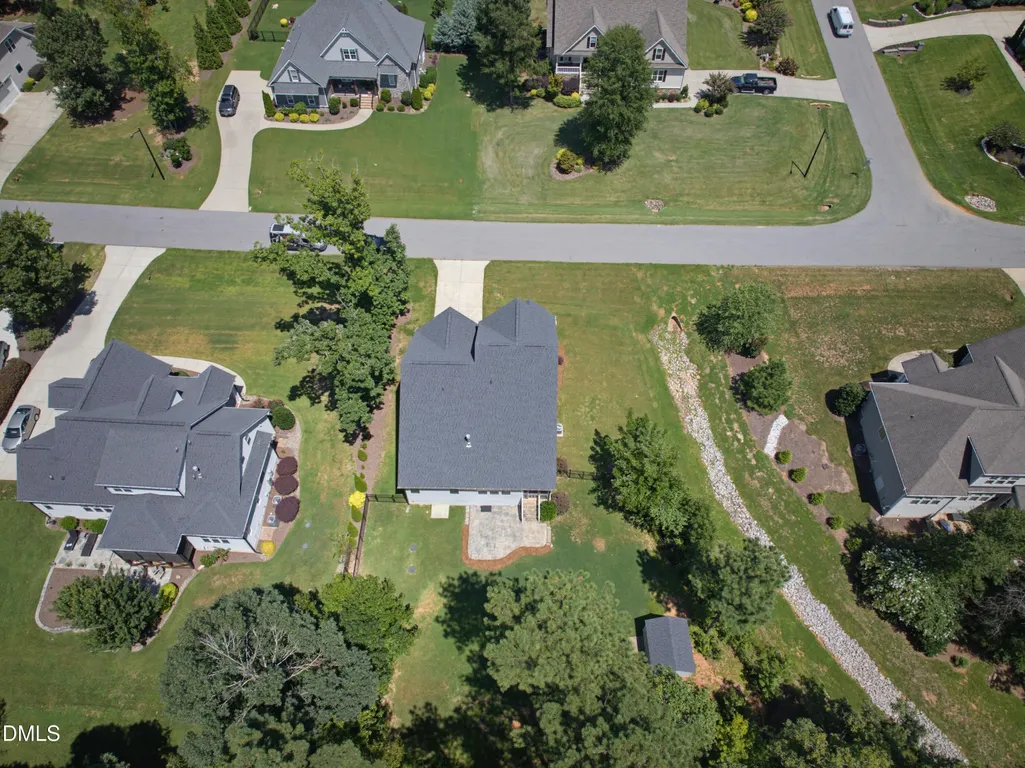
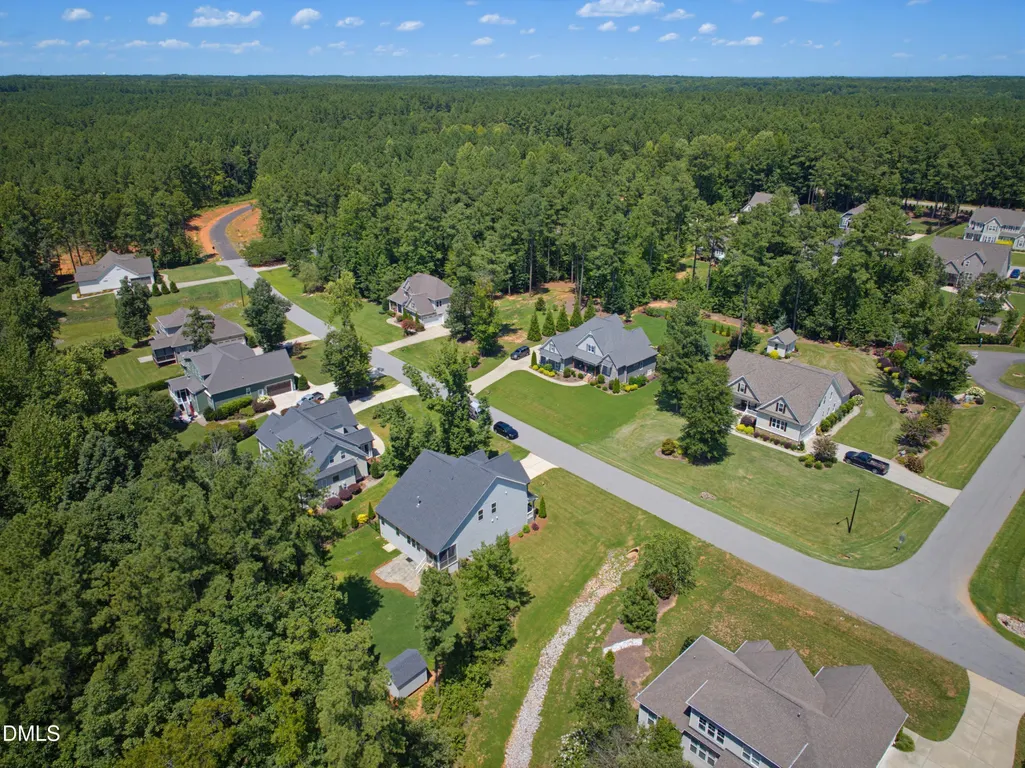
- Lot Size0.72 Acres
Data Source:
Triangle MLS (TMLS)
Property Description
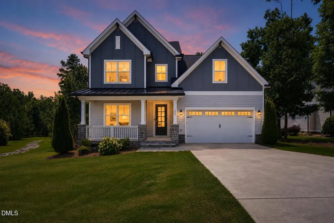
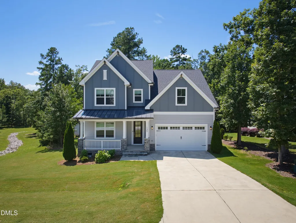
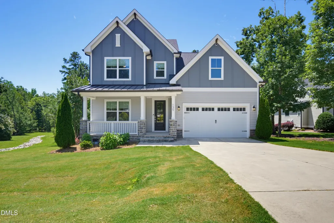
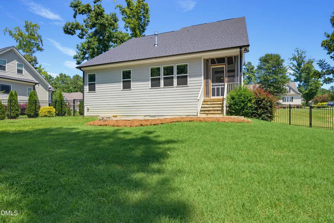
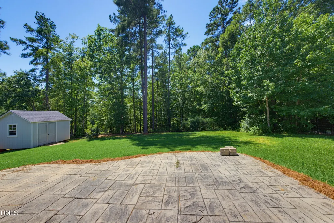
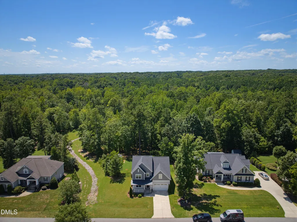
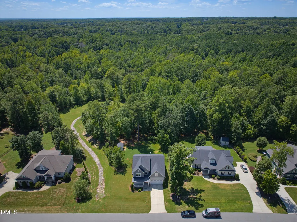
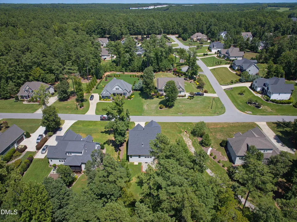
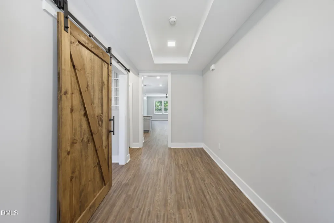
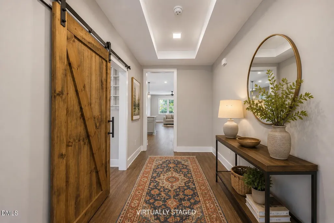
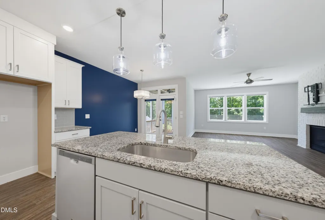
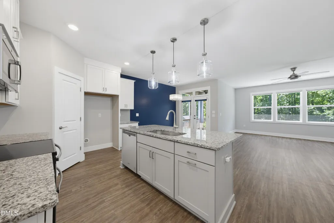
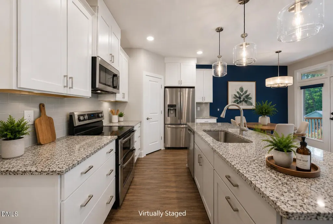
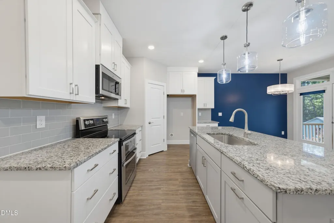
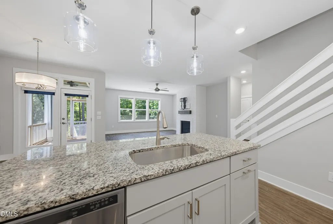
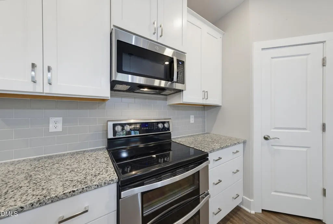
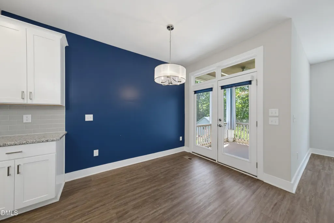
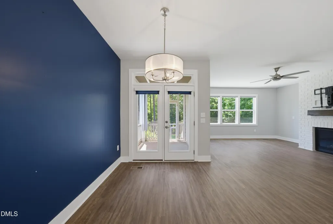
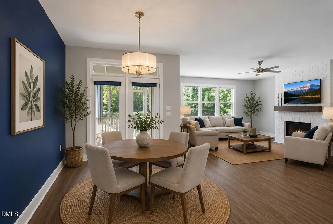
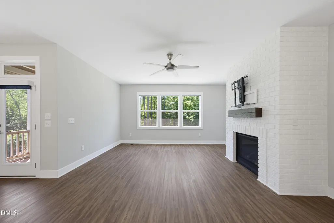
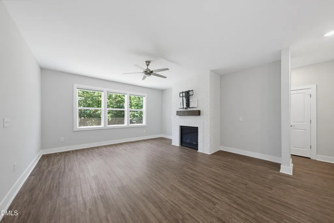
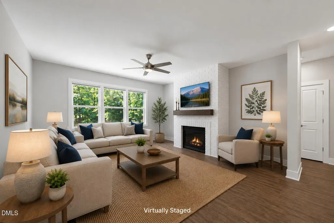
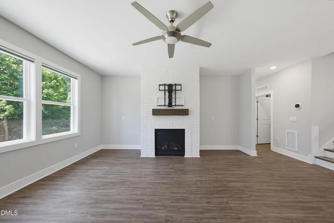
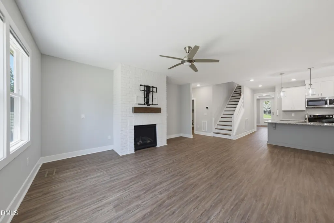
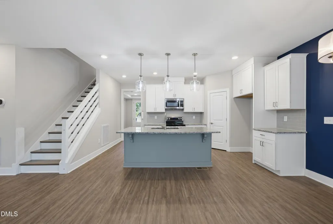
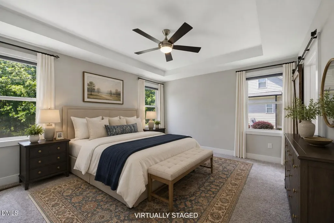
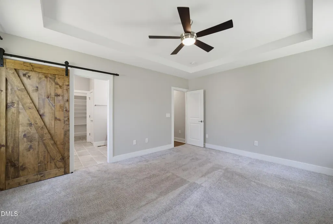
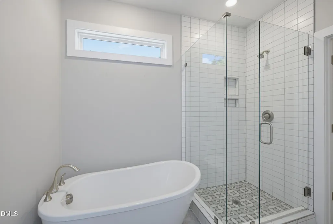
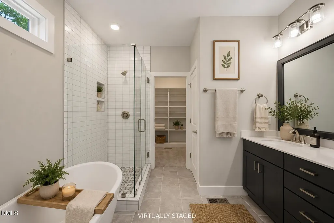
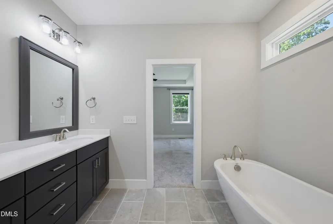
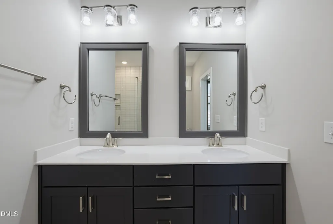
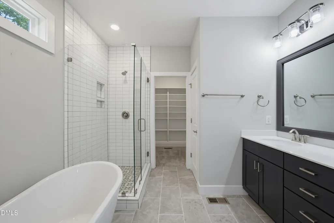
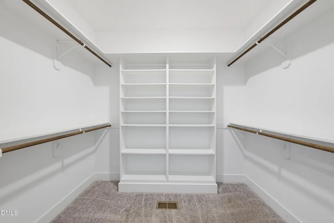
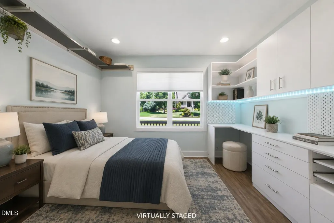
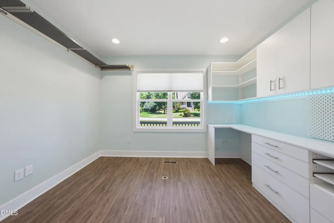
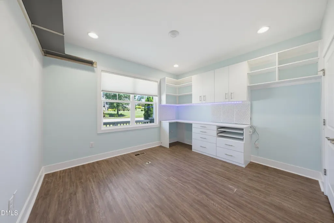
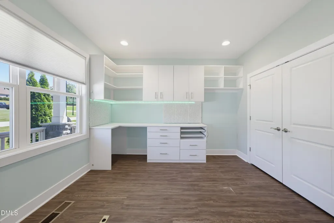
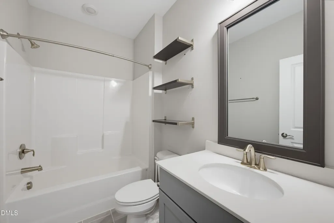
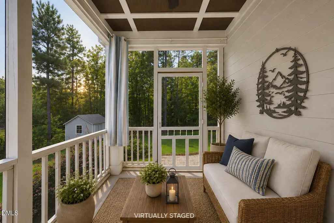
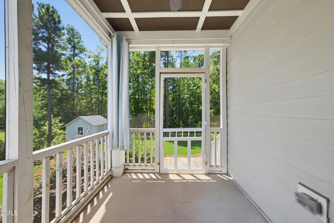
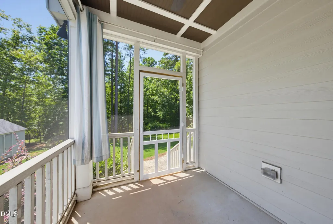
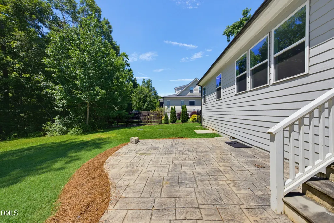
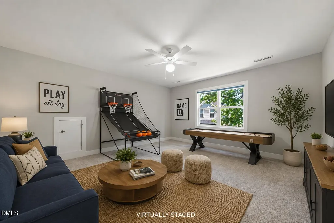
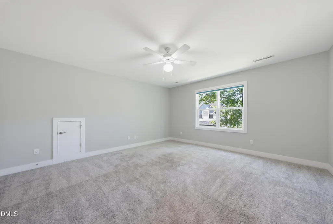
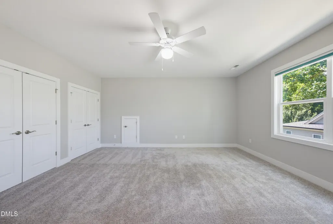
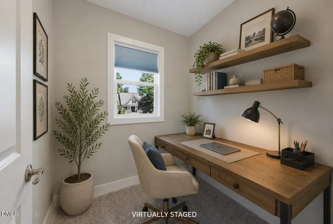
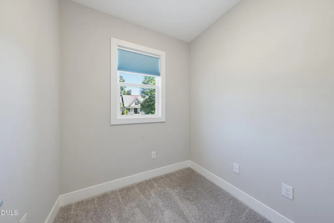
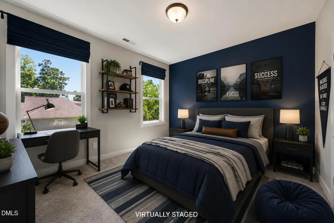
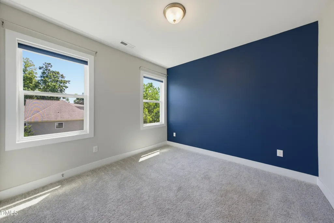
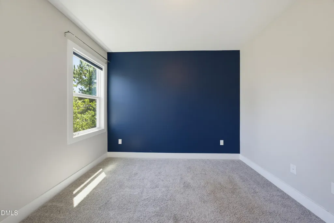
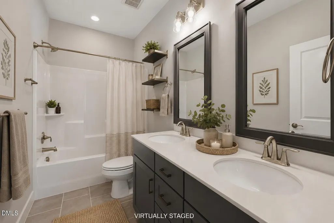
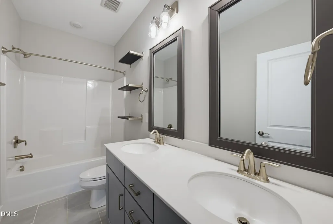
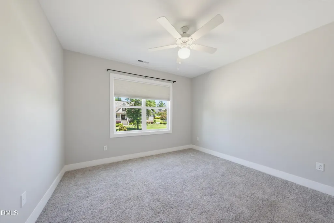
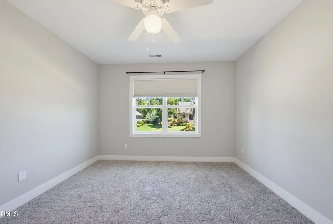
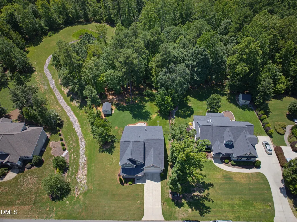
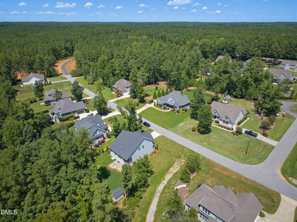
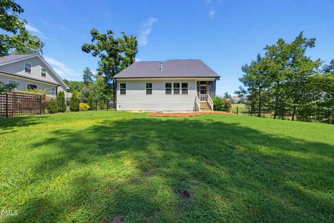
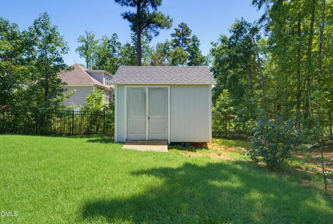
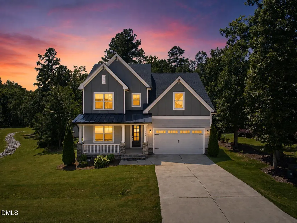
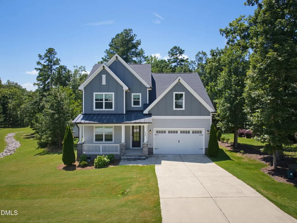
NEW PRICE! Custom-built home on nearly 3/4 acre, offering exceptional first-floor living with a primary suite and guest bedroom/study on the main level. LVP flooring flows throughout the main living areas, while the family room features a custom surround gas-log fireplace with mantel and a wall of triple windows. The gourmet kitchen showcases granite counters, custom cabinetry with crown trim, center island with breakfast bar and pendant lighting, and pantry, all open to the dining area with French doors leading to the screened porch, stamped concrete patio, and private, fenced backyard. The spacious primary suite features a tray ceiling and custom barn door. The primary bath has dual vanities with cultured-marble tops, custom cabinetry, garden tub, separate walk-in shower, and walk-in closet with custom shelving. Upstairs, you'll find two additional bedrooms, a full bath, and a pocket office. A large bonus room with closet provides flexible space for recreation, media, home office use, or an additional bedroom. An attached 2-car garage and detached storage shed complete the package.
| Elementary School | Middle School | High School |
|---|---|---|
| Franklin - Long Mill Elementary Elementary School | Franklin - Cedar Creek Middle Middle School | Franklin - Franklinton High High School |
| Price History | |
|---|---|
| 8/24/2026 | Listed $529,900 |
| 9/12/2026 | 2$519,900 |
General Features
| Sewer | Septic Tank |
|---|---|
| Heating | Central,Forced Air,Natural Gas |
| Cooling | Ceiling Fan(s),Central Air,Electric |
| Utilities | Electricity Connected,Natural Gas Connected,Septic Connected,Water Connected,Underground Utilities |
| Roof | Shingle |
| Appliances | Dishwasher,Electric Range,Microwave |
| Zoning | FCO R-8 |
| HOA Fee | 46.67 |
| Garage Spaces | 2 |
| Association Fee Includes | Unknown |
| Patio/Porch Features | Patio,Porch,Screened |
| Architectural Style | Craftsman |
| Construction Materials | Cement Siding |
| Year Built | 2021 |
| View | Neighborhood |
| Stories Count | 2 |
| Levels | Two |
| Property Subtype | Single Family Residence |
| Community Features | Street Lights |
| Assoc Fee Paid Per | Annually |
| County | Franklin |
| New Construction | false |
| Property Type | Residential |
| Association Amenities | None |
| HOA | true |
| Attached Garage | true |
| Subdivision Name | Addyson at Holden Road |
| Facing Direction | East |
| Garage Y/N | true |
| Total Rooms | 9 |
| Full Baths | 3 |
| Status | Active |
| Directions | From Raleigh take Capital Blvd/US-1 North. LEFT on Holden Road, RIGHT on Sid Mitchell Road, LEFT on Addyson Lane, RIGHT on Anna Marie Way. Home is on the left. |
| High School | Franklin - Franklinton High |
| City | Youngsville |
| Senior Community Y/N | false |
| Open Parking Spaces | 4 |
| Lot Size Units | Acres |
| Lot Size Square Feet | 31363 |
| Carport Y/N | false |
| Elementary School | Franklin - Long Mill Elementary |
| Tax Annual Amount | 3355.61 |
| Middle/Junior High School | Franklin - Cedar Creek Middle |
| Virtual Tour | https://player.vimeo.com/progressive_redirect/playback/1217093802/rendition/1080p/file.mp4%20%281080p%29.mp4?loc=external&signature=6eb113a5ccb592cee0f578ea833f7aad80a553a562e760121ddfa80891f92dc5 |
| Structure Type | House |
| Standard Status | Active |
Interior Features
| Interior Amenities | Bathtub/Shower Combination,Breakfast Bar,Built-in Features,Ceiling Fan(s),Double Vanity,Entrance Foyer,Granite Counters,High Ceilings,Kitchen Island,Pantry,Primary Downstairs,Separate Shower,Smart Camera(s)/Recording,Smart Thermostat,Smooth Ceilings,Tray Ceiling(s),Walk-In Closet(s),Walk-In Shower,Water Closet,Wired for Data |
|---|---|
| Flooring | Carpet,Luxury Vinyl,Tile |
| Total Fireplaces | 1 |
| Fireplace Features | Gas Log |
| Air Conditioning Y/N | true |
| Heating Y/N | true |
| Window Features | Double Pane Windows |
| Fireplace Y/N | true |
| Above Grade Finished Area | 2527 |
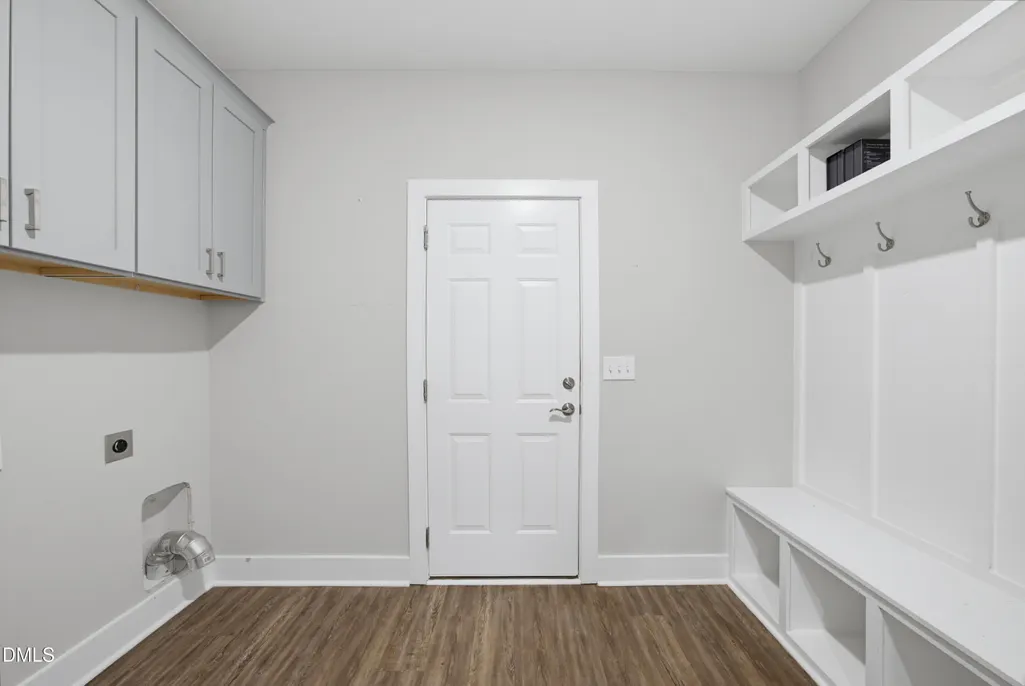
| Laundry Features | Electric Dryer Hookup,Laundry Room,Main Level,Washer Hookup |
| Total Bedrooms | 4 |
| Above Grade Finished Area Source | Appraiser |
| Total Baths | 3 |
Exterior Features
| Exterior Amenities | Fenced Yard,Private Yard,Smart Camera(s)/Recording,Smart Lock(s) |
|---|---|
| Fencing | Back Yard,Gate |
| Parking Features | Attached,Concrete |
| Lot Features | Cul-De-Sac,Front Yard,Hardwood Trees,Sloped,None |
| Water Source | Public |
| Lot Size Area | 0.72 |
| Foundation Details | Crawlspace |
| Spa | false |
| Building Area Total | 2527 |
| Lot Size Acres | 0.72 |
| Road Surface Type | Asphalt |
| Horse Y/N | false |
Amenities
- Foreclosure
- Views
- Short Sale
- New Construction
- Adult 55+
- Lease To Own
- No HOA Fees
- Furnished
- Primary On Main
- Air Conditioning
- Seller Finance
- Green
- Fixer Upper
- Horse
- Golf
- Fireplace
- Deck
- Garage
- Basement
- Pool
Property vs Single Family Average in 27596
Price
Year Built

