






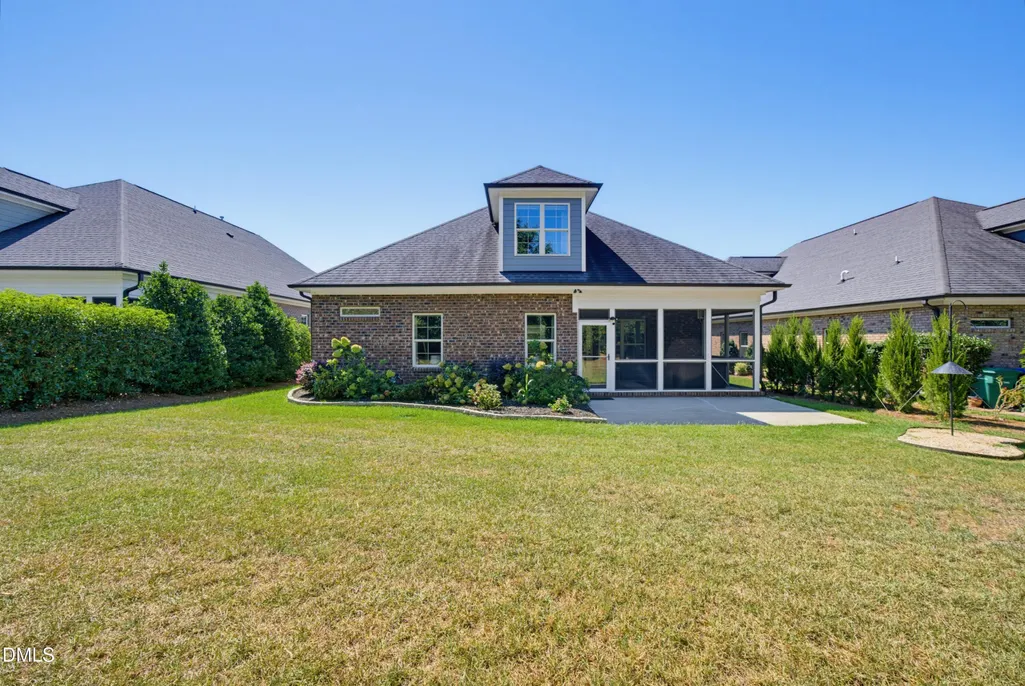

Address
154 Moss Creek Place, Fuquay Varina, NC
Price
$ 650,000
Property Attributes
- MLS#10193695
- TypeSingle Family
- Listing Status Active
- CountyWake
- CityFuquay Varina
- NeighborhoodSunset Bluffs
- Zip27526
- StyleCraftsman
- Year Built2015
- Price$ 650,000
- Bedrooms4
- Full Bathrooms3
- Half Bathrooms0
- Sqr Footage2710
- Lot Size0.23 Acres
Data Source:
Triangle MLS (TMLS)
Property Description
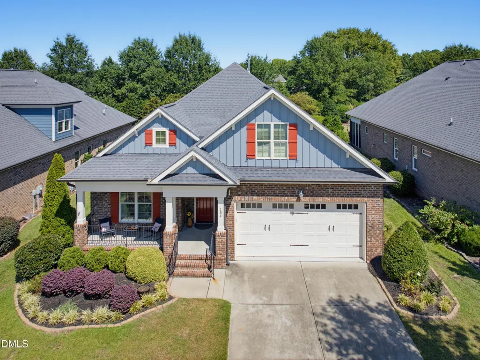
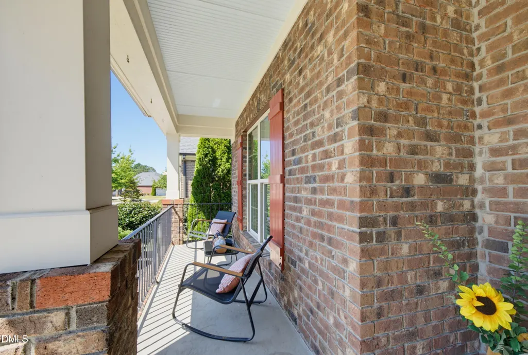
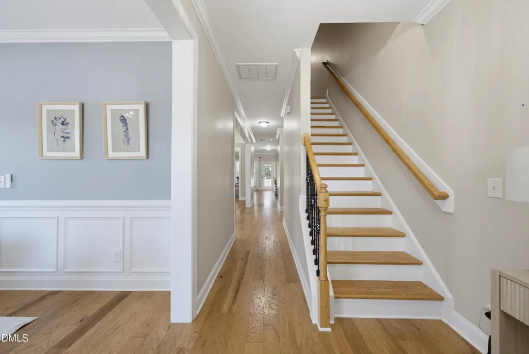
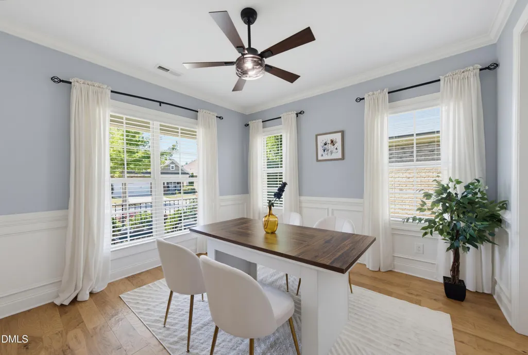
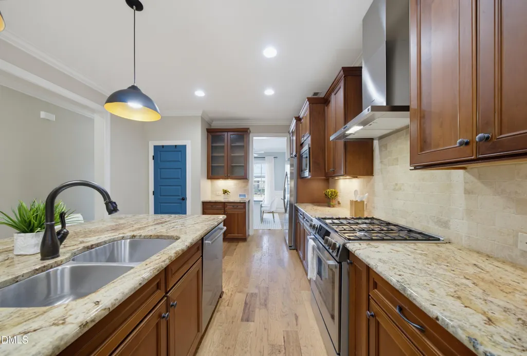
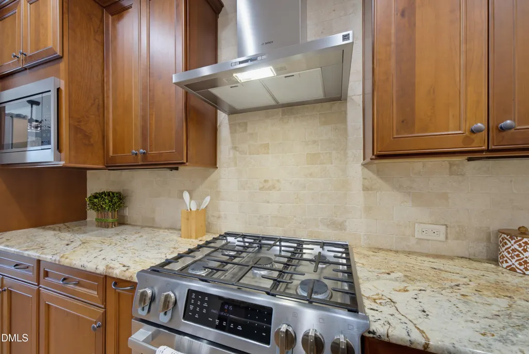
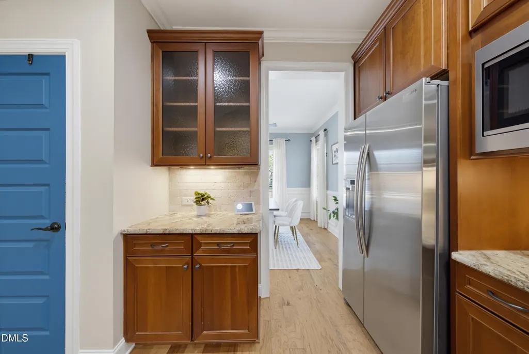
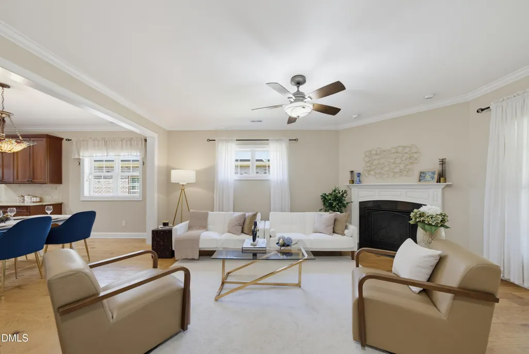
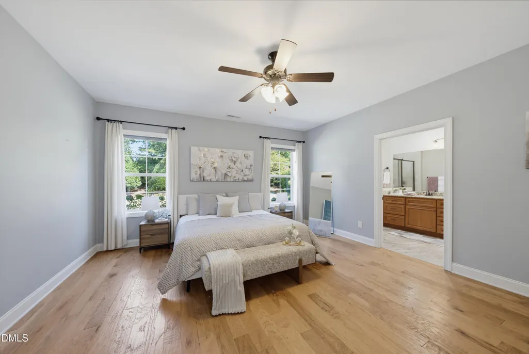
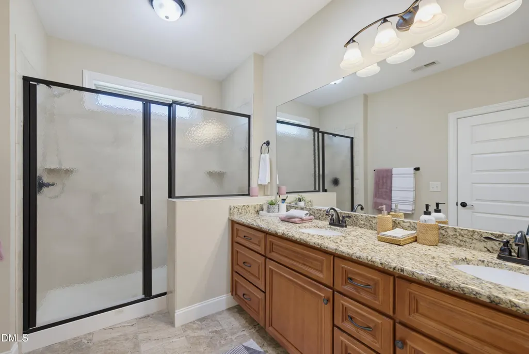
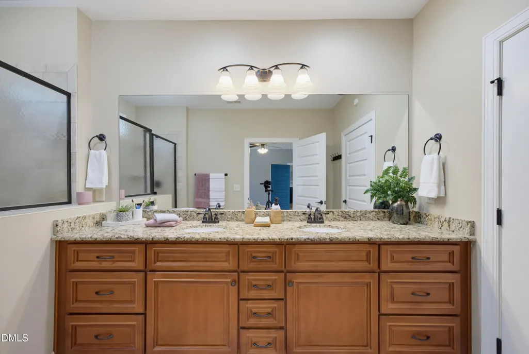
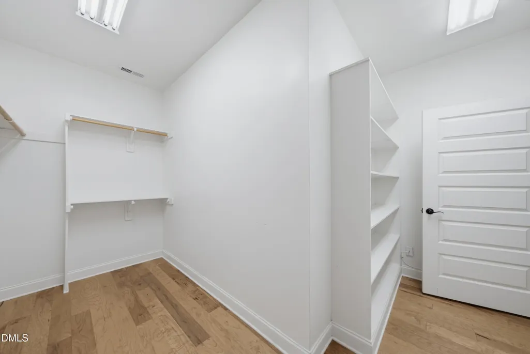
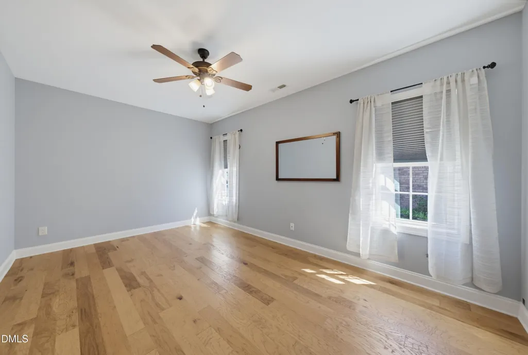
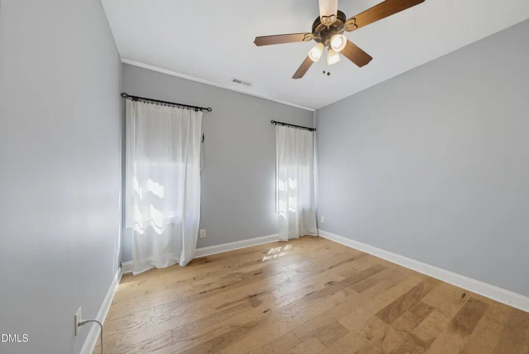
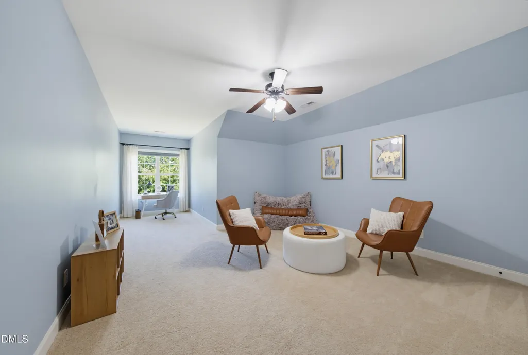
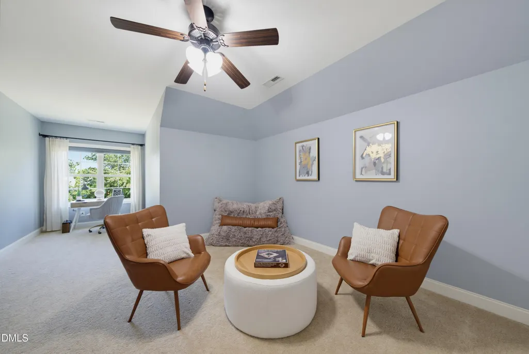
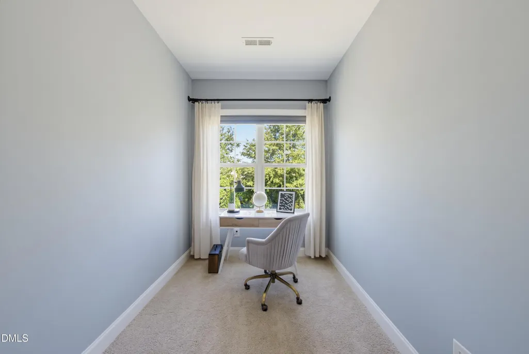
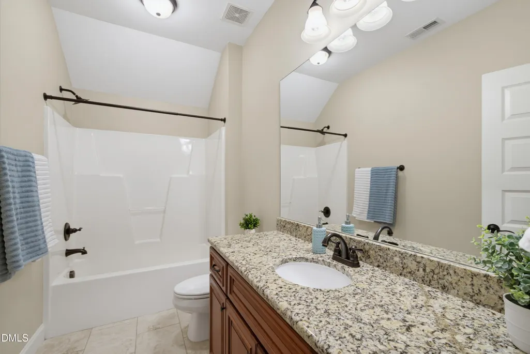
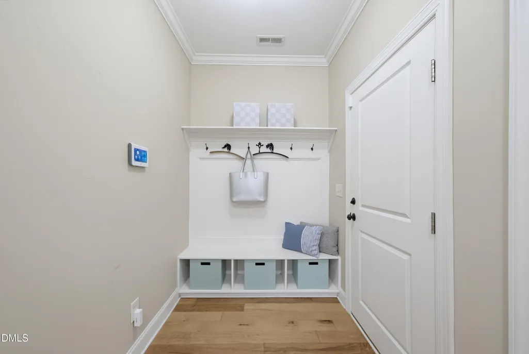
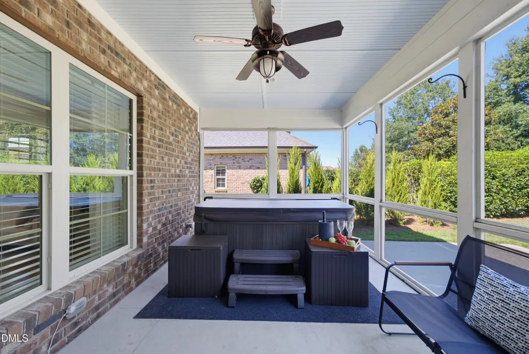
Beautifully designed and thoughtfully appointed, this exceptional four bedroom, three full bath home offers an inviting blend of style, comfort, and functionality. Your main-level primary suite provides feels like a private retreat, complete with an incredible custom closet, large walk-in shower, and dual vanities. Two additional generously sized bedrooms are also located on the main level, along with a full bathroom, dedicated laundry room and convenient mudroom. The open-concept floor plan is filled with natural light and showcases wide-plank engineered hardwoods throughout the main living areas. At the heart of the home, the chef's kitchen seamlessly connects to the living and dining spaces and features soft-close cabinetry, abundant storage, generous counter space, a gas cooktop, and stainless-steel vent hood. Upstairs, a versatile fourth bedroom or flex space with a full bath offers privacy and flexibility for guests, a home office, media room, or additional living space. An impressive amount of unfinished walk-in storage provides room for seasonal items and more. Outdoor living is equally inviting. Unwind on the private screened porch with its relaxing jacuzzi and adjoining patio, or enjoy your morning coffee from the charming rocking-chair front porch. Flat, private backyard! HOA-maintained lawn care and an automatic drip irrigation system servicing the front and rear landscaping beds add convenience and allow you to spend more time enjoying the lifestyle this home offers. Ideally positioned near parks, trails, shopping, and dining, this beautiful home checks every box. Easily accessible to membership club pools and golf!
| Elementary School | Middle School | High School |
|---|---|---|
| Wake - Herbert Akins Road Elementary Elementary School | Wake - Herbert Akins Road Middle Middle School | Wake - Fuquay Varina High High School |
| Price History | |
|---|---|
| 9/18/2026 | Listed $650,000 |
General Features
| Sewer | Public Sewer |
|---|---|
| Heating | Forced Air,Natural Gas,Zoned |
| Cooling | Central Air,Zoned |
| Utilities | Electricity Connected,Natural Gas Connected,Sewer Connected,Water Connected |
| Roof | Architectural Shingle |
| Appliances | Dishwasher,Gas Cooktop,Gas Water Heater,Microwave,Range Hood,Stainless Steel Appliance(s) |
| Zoning | RLD |
| HOA Fee | 142.75 |
| Garage Spaces | 2 |
| Association Fee Includes | Maintenance Grounds |
| Patio/Porch Features | Covered,Enclosed,Front Porch,Patio,Rear Porch,Screened |
| Architectural Style | Craftsman |
| Construction Materials | Brick,Fiber Cement |
| Year Built | 2015 |
| Levels | Bi-Level,One and One Half |
| Property Subtype | Single Family Residence |
| Community Features | Clubhouse,Playground,Pool |
| HOA Fee 2 | 703.4 |
| Assoc Fee Paid Per | Quarterly |
| County | Wake |
| New Construction | false |
| Property Type | Residential |
| Association Amenities | Landscaping,Maintenance Grounds,Playground,Pool |
| HOA | true |
| Attached Garage | true |
| Subdivision Name | Sunset Bluffs |
| Garage Y/N | true |
| Total Rooms | 10 |
| Full Baths | 3 |
| Status | Active |
| Directions | From Sunset Lake Rd, turn W onto Bass Lake Rd. Veer L onto Herbert Akins Rd. R onto Belvinwood Dr, L onto Moss Creek Pl. Home will be on the right. |
| High School | Wake - Fuquay Varina High |
| City | Fuquay Varina |
| Senior Community Y/N | false |
| Open Parking Spaces | 4 |
| Lot Size Units | Acres |
| Lot Size Square Feet | 10018.8 |
| Spa Features | Above Ground,Heated,Private |
| HOA Fee 2 Frequency | Annually |
| Elementary School | Wake - Herbert Akins Road Elementary |
| Tax Annual Amount | 5364 |
| Middle/Junior High School | Wake - Herbert Akins Road Middle |
| Structure Type | House,Site Built |
| Standard Status | Active |
Interior Features
| Interior Amenities | Ceiling Fan(s),Double Vanity,Entrance Foyer,Granite Counters,Kitchen Island,Open Floorplan,Pantry,Primary Downstairs,Smooth Ceilings,Storage,Walk-In Closet(s),Walk-In Shower,Water Closet |
|---|---|
| Flooring | Carpet,Hardwood,Tile |
| Total Fireplaces | 1 |
| Fireplace Features | Family Room,Gas Log |
| Air Conditioning Y/N | true |
| Heating Y/N | true |
| Fireplace Y/N | true |
| Above Grade Finished Area | 2710 |
| Laundry Features | Main Level |
| Total Bedrooms | 4 |
| Total Baths | 3 |
Exterior Features
| Exterior Amenities | Private Yard,Rain Gutters |
|---|---|
| Parking Features | Concrete,Driveway,Garage,Garage Door Opener,Garage Faces Front |
| Lot Features | Back Yard,Front Yard,Landscaped,Level,Private |
| Water Source | Public |
| Lot Size Area | 0.23 |
| Foundation Details | Slab |
| Spa | true |
| Building Area Total | 2710 |
| Lot Size Acres | 0.23 |
| Road Surface Type | Asphalt |
| Waterfront Y/N | false |
| Covered Spaces | 2 |
| Horse Y/N | false |
Amenities
- Foreclosure
- Views
- Short Sale
- New Construction
- Adult 55+
- Lease To Own
- No HOA Fees
- Furnished
- Primary On Main
- Air Conditioning
- Seller Finance
- Green
- Fixer Upper
- Horse
- Golf
- Fireplace
- Deck
- Garage
- Basement
- Pool
Property vs Single Family Average in 27526
Price
Year Built

