
Water Views
Address
347 Curt Dowdy Road 1, Sanford, NC
Price
$ 725,000
Property Attributes
- MLS#10194249
- TypeSingle Family
- Listing Status Coming Soon
- CountyChatham
- CitySanford
- NeighborhoodNot in a Subdivision
- Zip27330
- StyleFarmhouse, Traditional, Transitional
- Year Built2003
- Price$ 725,000
- Bedrooms5
- Full Bathrooms4
- Half Bathrooms1
- Sqr Footage3566
- Lot Size14.19 Acres
Data Source:
Triangle MLS (TMLS)
Property Description
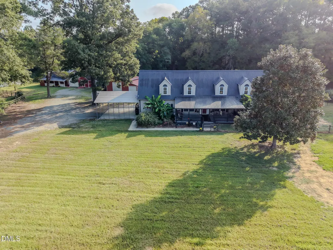
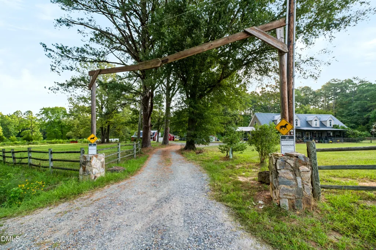
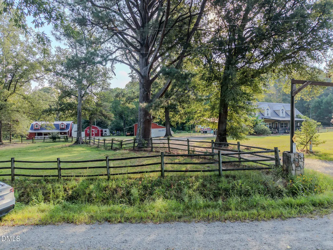
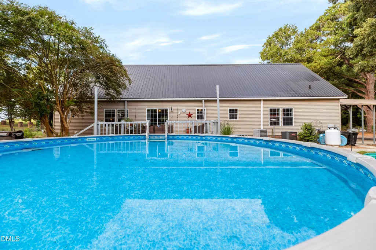
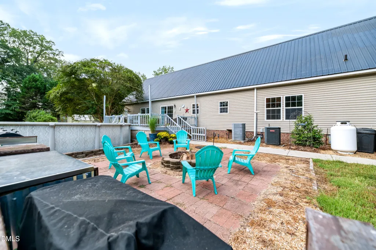
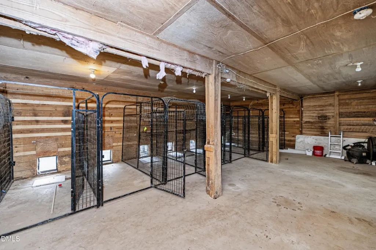
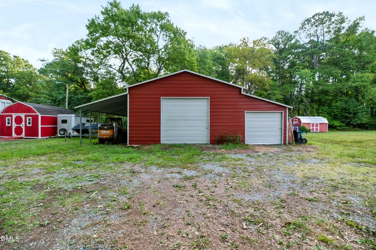
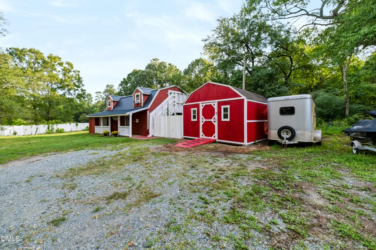
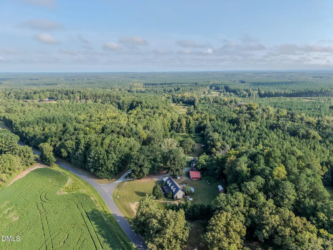
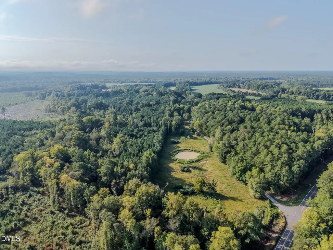
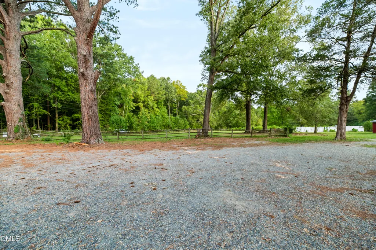
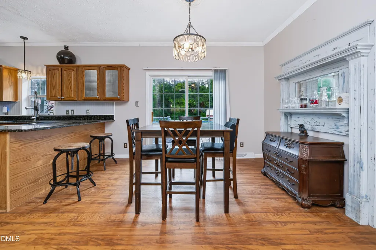
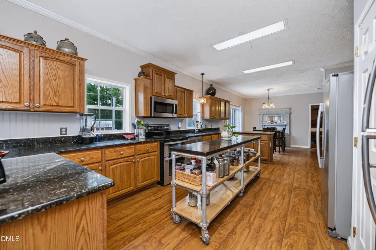
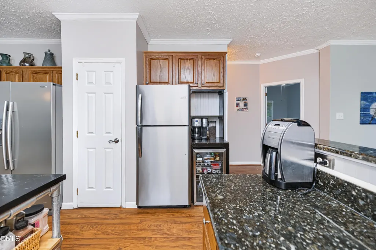
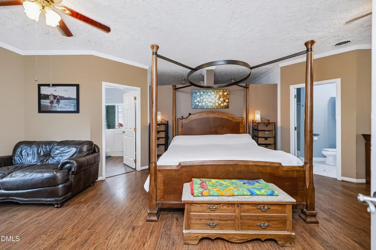
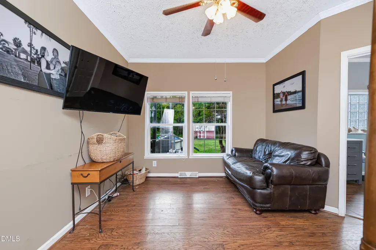
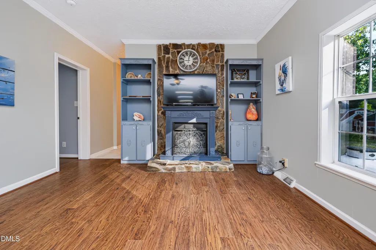
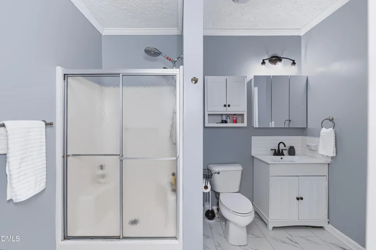
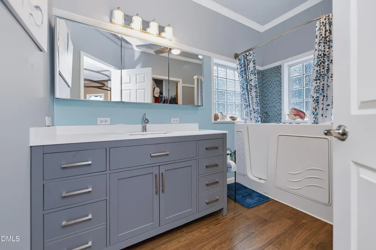
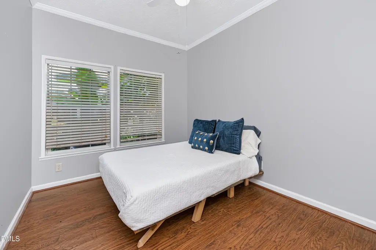
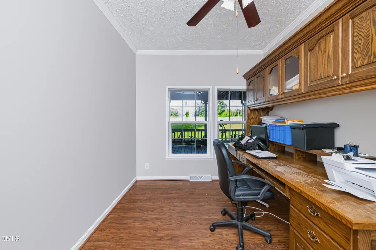
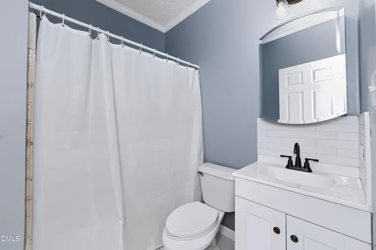
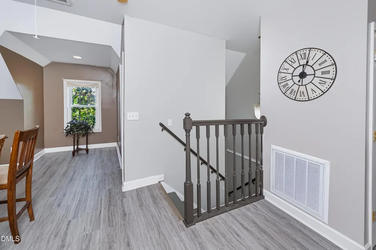
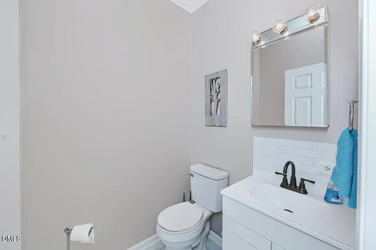
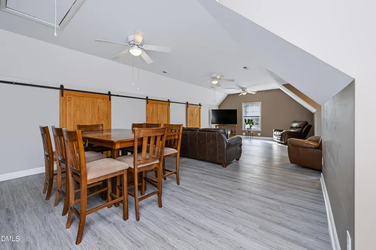
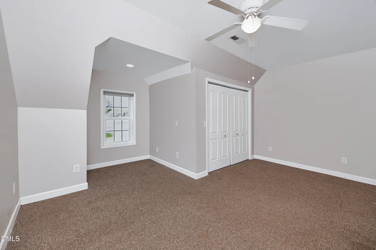
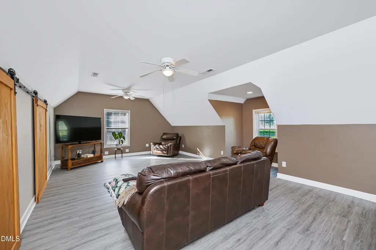
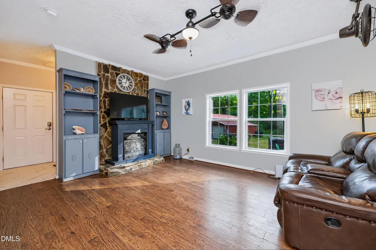
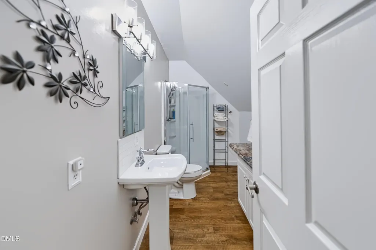
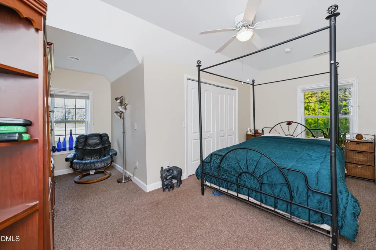
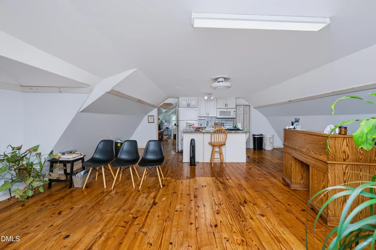
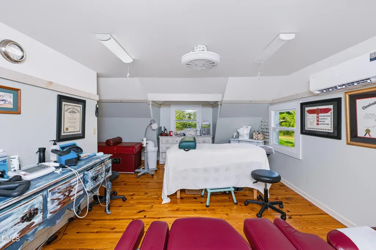
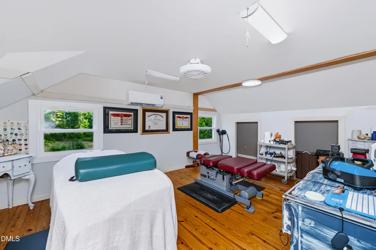
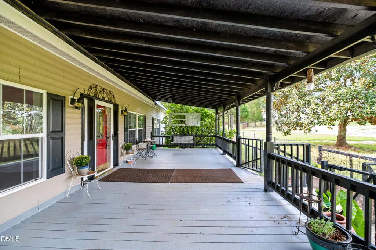
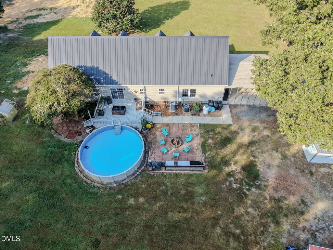
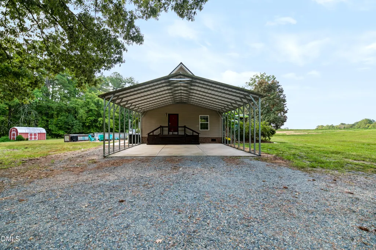
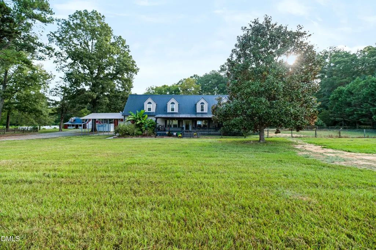
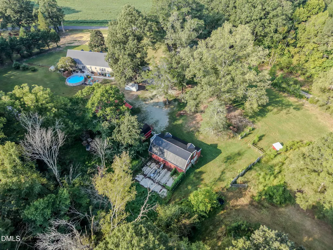
NO HOA!!! A 5-bedroom home on more than 14 acres with an oversized covered front porch, large back deck, barn with a finished apartment above, hot tub, above-ground pool, firepit, multiple outbuildings and fenced pasture—all surrounded by mature oak and pine trees, some more than 100 years old. The finished apartment above the barn (not incuded in the square footage) creates potential for rental income, extended-stay accommodations, space from which to operate a business, or multigenerational living. The barn features a new concrete floor, tack room and indoor/outdoor kennels. A large detached garage and two additional large sheds provide abundant space for equipment, storage, hobbies or workshop use. Georges Creek runs through the property with fenced pastures and pens - just add the animals. The pasture has two ponds. Inside the 5-bedroom home, the main-level primary suite offers a feature you may not realize you need until you have it—two private full bathrooms, so there is never a need to share. One also features a therapeutic tub. Two additional bedrooms, another full bath, a half bath, an office, dining room, family room and laundry are on the main floor. Upstairs are two more bedrooms, a bonus room, a full bath and a wall lined with storage. The spacious eat-in kitchen offers abundant counter space, two refrigerators, a wine refrigerator and views of the private backyard. Additional improvements include a metal roof, newer tankless water heater and new septic system. Conveniently located to Sanford, Pittsboro, Chapel Hill, Raleigh and Apex. Whether you envision a homestead, a home-based business, multigenerational living - the possibilities are endless!
| Elementary School | Middle School | High School |
|---|---|---|
| Chatham - J S Waters School Elementary School | Chatham - J S Waters School Middle School | Chatham - Chatham Central High High School |
| Price History | |
|---|---|
| 9/23/2026 | Listed $725,000 |
General Features
| Sewer | Septic Tank |
|---|---|
| Heating | Electric,Forced Air |
| Cooling | Central Air,Electric,Heat Pump |
| Utilities | Water Connected |
| Roof | Metal |
| Appliances | Dishwasher,Electric Range,Gas Range,Microwave,Tankless Water Heater |
| Zoning | R-5 |
| Garage Spaces | 3 |
| Patio/Porch Features | Deck,Front Porch,Porch |
| Architectural Style | Farmhouse,Traditional,Transitional |
| Pool Features | Above Ground |
| Construction Materials | Vinyl Siding |
| Year Built | 2003 |
| Stories Count | 2 |
| Levels | Two |
| Unit Number | 1 |
| Property Subtype | Single Family Residence |
| County | Chatham |
| New Construction | false |
| Property Type | Residential |
| HOA | false |
| Attached Garage | false |
| Subdivision Name | Not in a Subdivision |
| Garage Y/N | true |
| Other Structures | Arena,Barn(s),Garage(s),Guest House,Kennel/Dog Run,Outbuilding,Poultry Coop,RV/Boat Storage,Shed(s),Stable(s),Workshop |
| Total Rooms | 10 |
| Full Baths | 4 |
| Status | Coming Soon |
| Directions | From Apex: Take US-1 South toward Sanford. Take US-421 North toward Siler City. Turn right onto Farmville Coal Mine Road, then left onto Curt Dowdy Road. The property will be on the right. From Sanford: Take US-421 North toward Siler City. Turn right onto Farmville Coal Mine Road, then left onto Curt Dowdy Road. The property will be on the right. |
| High School | Chatham - Chatham Central High |
| City | Sanford |
| Senior Community Y/N | false |
| Open Parking Spaces | 4 |
| Lot Size Units | Acres |
| Lot Size Square Feet | 618114 |
| Carport Spaces | 3 |
| Carport Y/N | true |
| Spa Features | Above Ground,Fiberglass,Heated |
| Elementary School | Chatham - J S Waters School |
| Tax Annual Amount | 4118.84 |
| Middle/Junior High School | Chatham - J S Waters School |
| Structure Type | House,Site Built |
| Standard Status | Coming Soon |
Interior Features
| Interior Amenities | Granite Counters,Kitchen Island |
|---|---|
| Flooring | Laminate,Luxury Vinyl,Plank |
| Total Fireplaces | 1 |
| Fireplace Features | Propane |
| Air Conditioning Y/N | true |
| Heating Y/N | true |
| Fireplace Y/N | true |
| Above Grade Finished Area | 3566 |
| Half Baths | 1 |
| Laundry Features | Gas Dryer Hookup,Main Level |
| Total Bedrooms | 5 |
| Above Grade Finished Area Source | Appraiser |
| Total Baths | 5 |
Exterior Features
| Exterior Amenities | Dog Run,Fenced Yard,Fire Pit,Kennel,Private Yard,Storage |
|---|---|
| Fencing | Barbed Wire,Fenced,Perimeter,Wire |
| Parking Features | Concrete,Garage,Gravel,Paved,RV Carport,Storage |
| Lot Features | Agricultural,Back Yard,Farm,Front Yard,Many Trees,Private,Pond on Lot |
| Water Source | Public |
| Lot Size Area | 14.19 |
| Foundation Details | Crawlspace |
| Spa | true |
| Building Area Total | 3566 |
| Lot Size Acres | 14.19 |
| Covered Spaces | 2 |
| Road Frontage Type | State Road |
| Horse Y/N | true |
Amenities
- Foreclosure
- Views
- Short Sale
- New Construction
- Adult 55+
- Lease To Own
- No HOA Fees
- Furnished
- Primary On Main
- Air Conditioning
- Seller Finance
- Green
- Fixer Upper
- Horse
- Golf
- Fireplace
- Deck
- Garage
- Basement
- Pool
Property vs Single Family Average in 27330
Price
Year Built
In The Neighborhood
Just Listed
Benson
$ 1,179,900
794 Cobb Road
Benson, NC 27504
- Type
- Single Family
- Size
- 3,844 SqFt
- Rooms
- 3 Beds + 3.5 Baths

Just Listed
Durham
$ 299,000
431 Eugene Street
Durham, NC 27701
- Type
- Single Family
- Size
- 1,472 SqFt
- Rooms
- 3 Beds + 2 Baths
Just Listed
Warrenton
$ 90,000
232 N Hall Street
Warrenton, NC 27589
- Type
- Single Family
- Size
- 884 SqFt
- Rooms
- 0 Beds + 0 Baths
Just Listed
Smithfield
$ 324,900
311 E Davis Street
Smithfield, NC 27577
- Type
- Single Family
- Size
- 1,461 SqFt
- Rooms
- 3 Beds + 2 Baths
Just Listed
Burlington
$ 175,000
1441 N Graham Hopedale Road
Burlington, NC 27217
- Type
- Single Family
- Size
- 944 SqFt
- Rooms
- 1 Beds + 1 Baths
Just Listed
Warrenton
$ 99,000
302 E Bute Street
Warrenton, NC 27589
- Type
- Single Family
- Size
- 1,618 SqFt
- Rooms
- 0 Beds + 0 Baths
Just Listed
Dunn
$ 240,000
807 W Carr Street
Dunn, NC 28334
- Type
- Single Family
- Size
- 1,549 SqFt
- Rooms
- 2 Beds + 1 Baths
Just Listed
Louisburg
$ 649,000
946 Cooke Road
Louisburg, NC 27549
- Type
- Single Family
- Size
- 1,825 SqFt
- Rooms
- 3 Beds + 2 Baths
Just Listed
Dunn
$ 264,000
3835 Us 301 N
Dunn, NC 28334
- Type
- Single Family
- Size
- 2,083 SqFt
- Rooms
- 3 Beds + 2 Baths
Just Listed
Kernersville
$ 319,000
2311 Oakcliffe Drive
Kernersville, NC 27284
- Type
- Single Family
- Size
- 1,828 SqFt
- Rooms
- 3 Beds + 3 Baths
Just Listed
Lillington
$ 345,000
1390 Peach Farm Road
Lillington, NC 27546
- Type
- Single Family
- Size
- 1,625 SqFt
- Rooms
- 3 Beds + 2 Baths
Just Listed
Raleigh
$ 165,000
5041 Jackson King Road
Raleigh, NC 27603
- Type
- Single Family
- Size
- 1,097 SqFt
- Rooms
- 2 Beds + 1 Baths
